
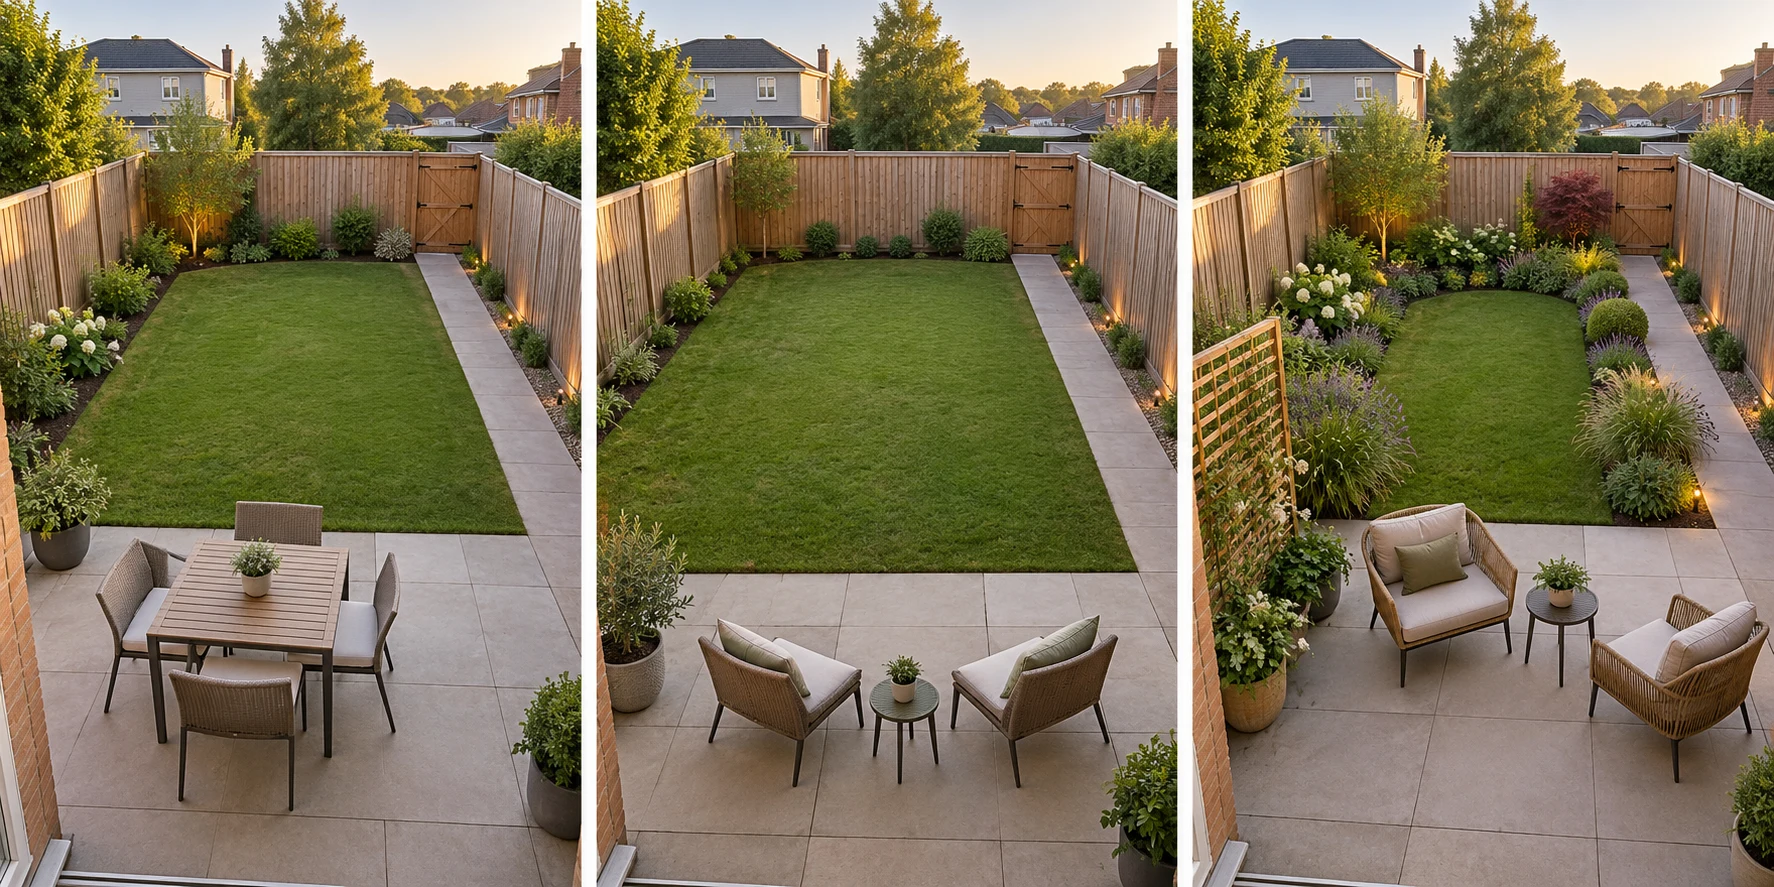
A small backyard does not need a smaller version of every feature in a large garden. It needs a clear priority, comfortable room to move, and plants that still fit after they grow.
Start with one question: what would make you spend more time outside? Dinner with friends, open space for play, or a quiet place away from the neighbors may lead to different layouts. You can make any of them attractive. Trying to fit all three into every corner is where a compact yard can become crowded.
Keep what works before adding anything
A usable patio, healthy tree or existing gate is an asset. Replacing everything increases disruption and can consume the budget before the yard becomes more useful.
Try moving existing chairs and a table before building a new surface. Mark a proposed bed with a hose. Put cardboard or temporary markers where a screen might go. Then sit inside and outside: does the arrangement improve the view, access and comfort?
List one must-have, two nice-to-haves, and one thing you are willing to leave out. A dining table that doubles as a work or game table may be more useful than separate dining and lounge areas.
Eating outside
- Prioritize…: A comfortable table, shade where needed and a clear route from the door
- Consider leaving out…: A second large seating group
Flexible play or pet space
- Prioritize…: One open area without awkward obstacles; durable planting at the edges
- Consider leaving out…: Permanent features in the middle
A quiet retreat
- Prioritize…: A comfortable seat, a pleasant view and targeted screening
- Consider leaving out…: Screening the entire boundary
Easier upkeep
- Prioritize…: Existing hardscape, straightforward bed edges and suitable plants
- Consider leaving out…: Numerous small pots or complicated lawn shapes
A lawn can be useful space; a patio can be useful space. Choose around your household rather than treating either as automatically good or bad. EPA WaterSense connects landscape design to intended use and local conditions.
Measure the space you will actually use
For this guide, our drawing uses a 20-foot-wide by 30-foot-deep example yard: 600 square feet. “Small” is relative; the example is a comparison tool, not a definition.
Measure the boundary, door and gate openings, existing surfaces and fixed obstructions. Mark utilities, outdoor equipment, steps, downspouts and places where water collects. Note where shade falls when you would actually sit outside.
Then measure furniture in use. A table's footprint does not include pulled-out chairs. A grill's footprint does not tell you the manufacturer's heat clearances. Keep those requirements separate from a generic design diagram.
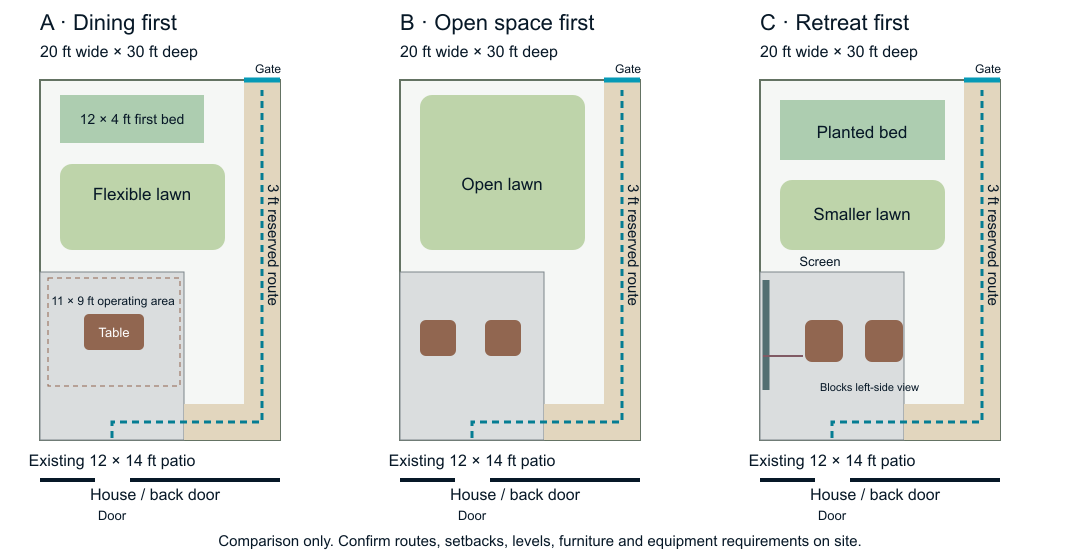
These are separate measured examples of the three priorities—not plans of the AI concept pictures above.
Reading the diagrams: each yard is 20 by 30 feet with an existing 12-by-14-foot patio. The dashed dining rectangle is an 11-by-9-foot table-and-chair operating area. The dashed teal line connects the marked door across the patio, over a 5-by-3-foot connecting strip, and up to the gate. That strip needs a suitable walking surface; it is not a planting bed.
The 3-foot side strip is a planning reservation, not a statement of code compliance or universal accessibility. Confirm required widths, slopes, surfaces, equipment clearances and door swings for your household and location.
Layout A: dining first
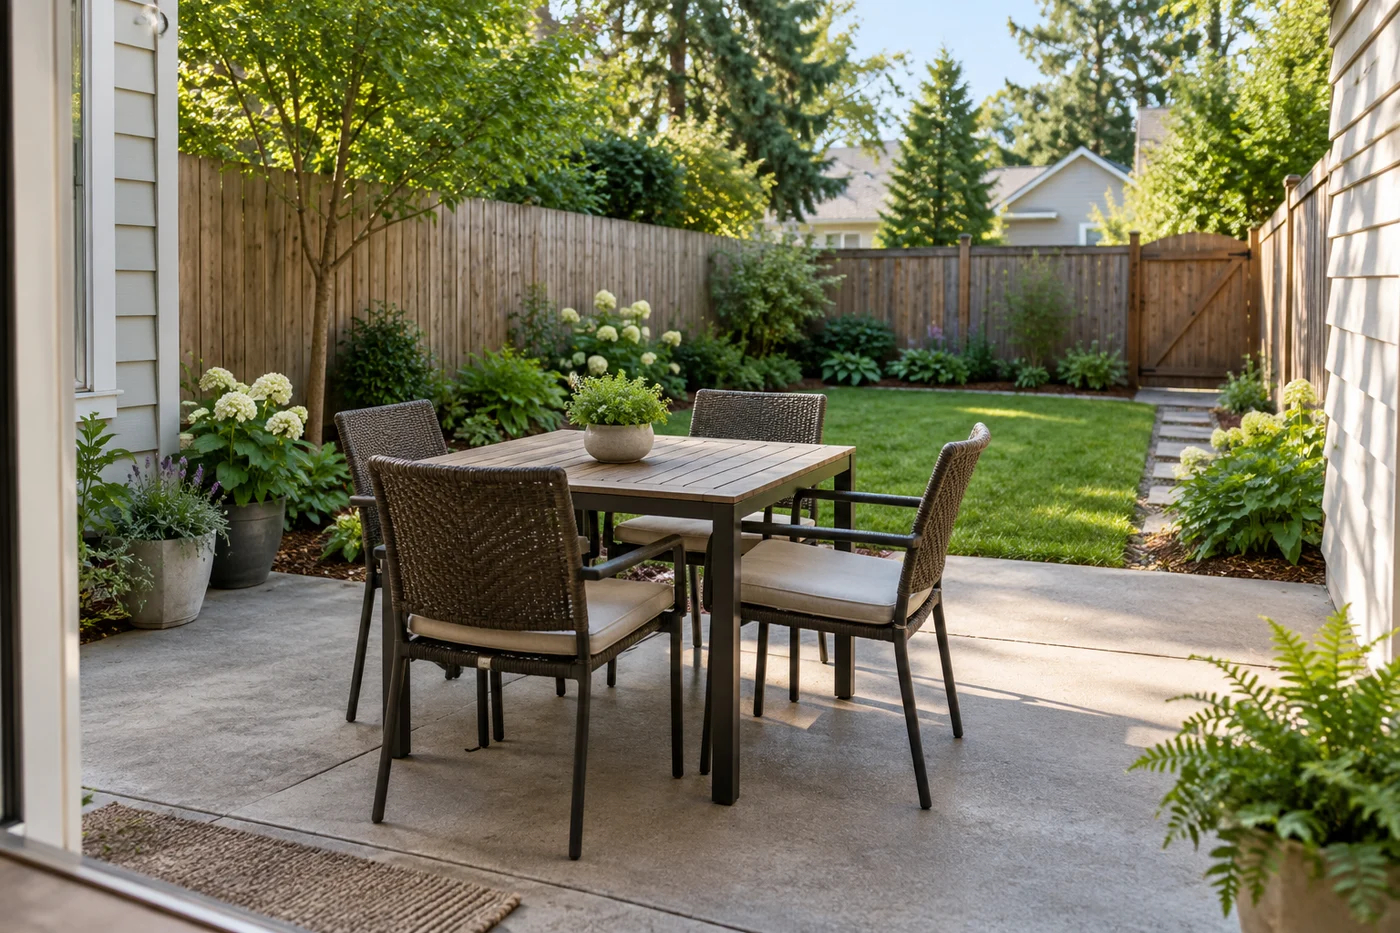
AI-generated dining-first example: keep the main seating near the door and leave a separate route past it. This is a visual direction, not the measured layout above or a project quote. Test your actual table with chairs occupied.
Keep the existing 12-by-14-foot patio nearest the house. Test a 3-by-5-foot table with an example 3-foot operating zone around it: that creates a 9-by-11-foot rectangle, which can be rotated within the patio, with a separate connection below it to the side route.
This is a test footprint, not a universal comfort rule. Put the actual chairs in place, pull them out, and have someone walk past an occupied seat. If that feels tight, use a smaller table, put seating on fewer sides or change the layout. Do not “solve” a shortage of room by drawing smaller chairs.
Retain a clear route to the gate. Keep planting outside the usable furniture area, and leave the rear flexible.
You gain: a place to eat without a new patio project. You give up: a second full-size lounge group beside the table.
Layout B: open space first
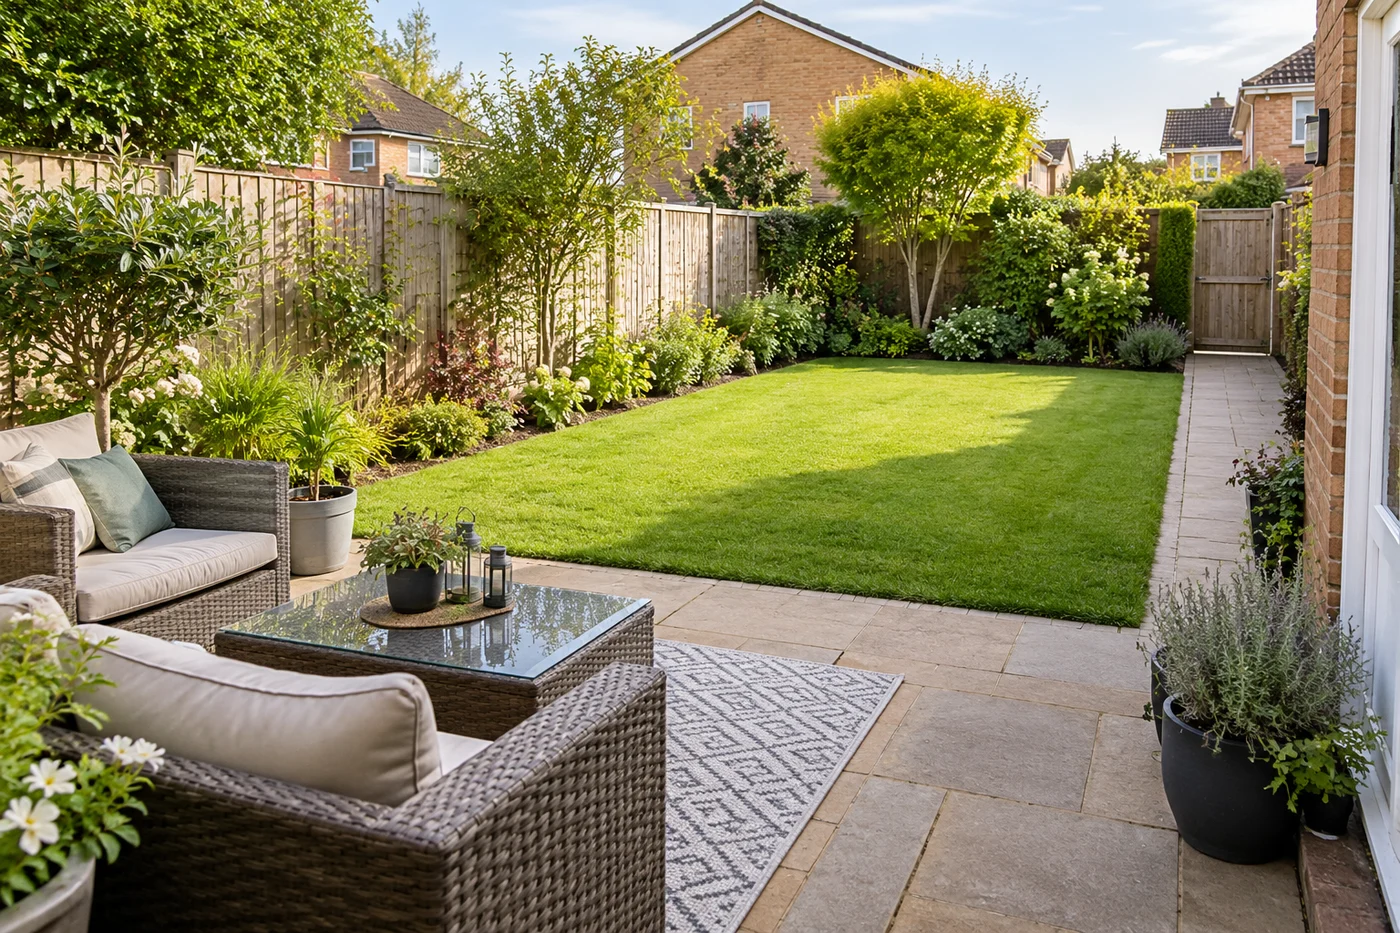
AI-generated open-space example: the middle stays useful while seating and planting sit at the edges. This is a different example yard, not a before-and-after comparison. Check furniture, plant sizes and equipment clearances locally.
Keep compact seating on the patio and preserve one straightforward open area beyond it. Use a modest border rather than beds around every boundary. Let moveable furniture provide flexibility.
You gain: room that can change with the household. You give up: a permanent structure or ornamental feature in the center. A play area still needs equipment-specific safety space; this diagram does not specify one.
Layout C: retreat first
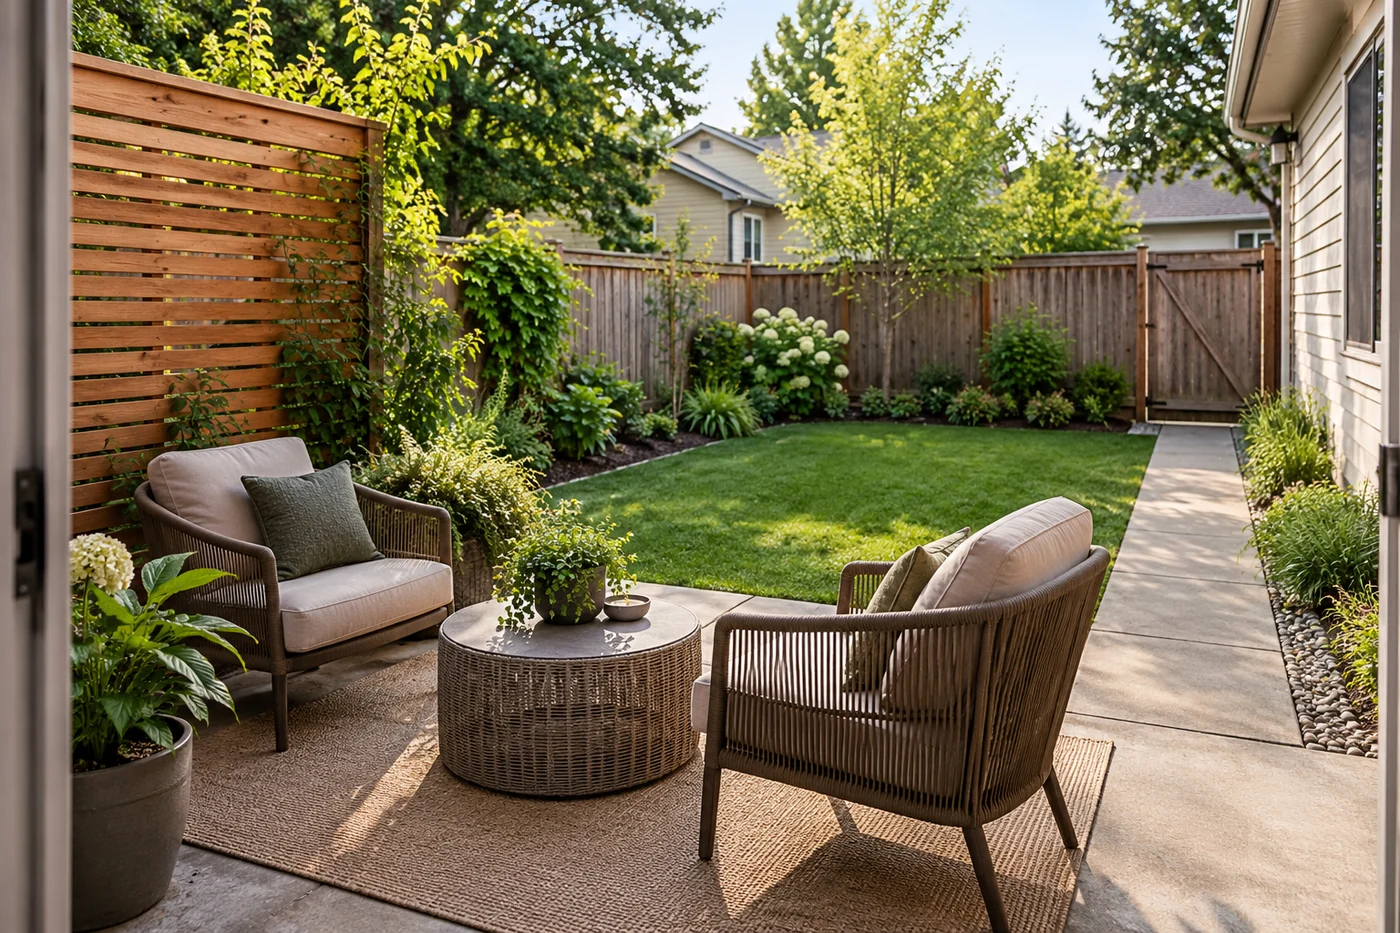
AI-generated retreat example: screen the seated view where it matters and retain access on the right. This is separate from the measured plan; screen stability, permissions, mature plant size and actual privacy need site checks.
Use two comfortable seats on the existing patio, then place a screen to interrupt the most intrusive sightline. Keep access behind or beside it. Choose plants based on mature footprints, rather than buying a hedge to fill a gap quickly.
You gain: a defined place to relax with more focused privacy. You give up: some open space and, potentially, light or air movement. Test the screen position before making it permanent.
In a narrow or irregular yard, draw the largest unobstructed usable rectangle, then plan the awkward parts as secondary space. That may work better than placing a thin bed around every edge.
Privacy without turning the yard into a box
Sit in your preferred chair and identify the actual view you want to block. Is it a neighboring patio, a side window, or an upstairs window? A low screen that works while seated may not solve overlooking from above.
A positioned freestanding screen
- What it can help with: One specific view, with little waiting
- What to check: Stability, wind, required permissions and access
A trellis with suitable planting
- What it can help with: A softer, planted edge over time
- What to check: Support, growth habit, pruning and seasonal coverage
A hedge or small tree
- What it can help with: Living structure and possible shade
- What to check: Mature spread, roots, water, time to fill in and winter form
Moving the seat
- What it can help with: Reducing an exposed sightline without construction
- What to check: Afternoon heat, view and route back to the house
Plants need room beyond their nursery pots. A screen that needs continual trimming to fit may be the wrong choice. Ask about mature size, form and maintenance before choosing a cultivar; NC State's plant-selection guidance explains the relevant traits.
Check property boundaries and local fence/screen rules. This guide does not specify legal heights or promise a plant will provide privacy by a particular date.
Choose plants that fit when grown
Think in roles: one structural group, repeated smaller plants, and perhaps one focal feature. You do not need one of every plant you like.
Draw a circle representing each plant's expected mature spread. If a shrub is expected to reach 4 feet across, draw a 4-foot circle—even if the plant you are buying is currently 12 inches wide. Keep that footprint out of circulation and maintenance access.
For a simple quantity exercise, a 12-by-4-foot bed might reserve three positions for plants with assumed 3-foot mature spread. That is an example arrangement to test, not a recommendation to plant a particular species or tightly space every hedge. Check cultivar, root space and the amount of room needed to care for it.
Use pots where portability is valuable, not because they automatically mean less work. They still need a practical watering routine. Before buying, ask how the plant will be watered, how it handles local winter, and who will care for it during a trip.
Adjust for the place you live
- Hot, dry yards: test seating in the afternoon, not only in morning shade. Consider reflected heat from walls and hardscape; a smaller shaded sitting area may be more useful than a large exposed one.
- Humid, wet or shaded yards: choose for actual light and drainage. Do not assume “drought tolerant” is appropriate for a damp corner.
- Cold, snowy yards: reserve snow storage and access for seasonal work. Ask local suppliers about freeze-thaw suitability, winter plant form and salt exposure.
A newly planted garden also needs different care from an established one. UMN Extension explains establishment watering and root growth. Get a site-specific watering plan rather than assuming established drought tolerance applies on planting day.
A budget that starts with what you keep
For a limited first phase, keep the paving and major features. Price plants, bed preparation, surface materials, removal, disposal, access, delivery and tools separately.
This hypothetical $1,500 DIY allocation shows how to set a cap. It is not researched local pricing, a quote or a promise that the photographed concepts cost this amount. Replace the allowances with actual prices.
Reuse patio and furniture; cleaning/minor preparation supplies
- Budget allowance: $100
Three shrubs: 3 × $50
- Budget allowance: $150
Optional smaller-plant allowance: up to 9 × $20
- Budget allowance: $180
Soil/mulch/material allowance
- Budget allowance: $150
Simple edging allowance
- Budget allowance: $120
Small screen allowance
- Budget allowance: $250
Tools, delivery and disposal
- Budget allowance: $200
Tax and contingency reserve
- Budget allowance: $350
Total cap
- Budget allowance: $1,500
The smaller-plant allowance is optional: the quantity exercise only places three shrubs. Draw the actual smaller-plant positions at mature spread before ordering; unused allowance stays in your budget.
If the screen or preparation costs more locally, postpone it or reduce the planted area. A useful first phase might be only the seating arrangement and one bed. Do not order nine plants merely because they appear in a worksheet.
For mulch quantities, an empty 12-by-4-foot bed at 2 inches deep requires 8 cubic feet before accounting for existing coverage and plant footprints. Choose material and depth appropriate to the planting; UConn's guidance explains why placement matters.
If you are hiring the work
A hired project needs its own local quote. Do not add an assumed labor multiplier to the DIY example. Show the contractor your measured sketch, photographs, retained features, priorities, spending cap and any access limitations.
Request the same breakdown from each bidder:
- Removal and disposal, including how materials get through the gate.
- Preparation and any separate drainage or grading scope.
- Surfaces, edging, plant identities, quantities and purchase sizes.
- Irrigation, electrical work or structures, if included.
- Protection and repair of existing paving, lawn, fences and access routes.
- Taxes, permits where needed, exclusions, establishment care and replacement terms.
For an $8,000–$15,000 personal budget, ask what scope fits that limit; do not assume a 600-square-foot yard guarantees a particular installed price. Narrow access, hidden preparation or structural work may change the project substantially.
A smaller first phase: seating and one bed
For a dining-first choice, keep the existing patio and furniture, mark the full occupied-chair area, and reserve the continuous route to the gate. Start with the one 12-by-4-foot bed; leave the screen and additional borders for later. Get actual preparation, plant and material prices before deciding how much of the allowance to spend.
A useful contractor request is: “Retain the patio and furniture. Preserve the marked door-to-gate route. Price preparing and planting this one measured bed, including removal, materials, delivery, access protection and establishment care. Quote a privacy screen separately as an optional later phase.” This makes the first scope useful without committing to every feature in the concept.
Do the reversible work first
- Measure and test. Place real furniture, mark beds, and walk the routes with doors open.
- Resolve constraints. Check utilities before digging. Get appropriate help for persistent water problems, significant grade changes, walls, permanent structures or work around major tree roots.
- Complete one useful zone. Keep the rest accessible rather than half-finishing every part.
- Plant and establish. Arrange watering, weed checks and care before the plants arrive.
- Live with it. Add the next phase after you know what you use and what needs adjustment.
Do not assume gravel or pavers fix drainage. Avoid directing water toward a house or neighboring property; an attractive surface is not a drainage design. Our backyard drainage guide introduces the options, but persistent or structural problems need site assessment.
Your next step
Measure the yard, pick its main job, and test one furniture arrangement. Photograph it from the back door and from a seated position. When the circulation feels comfortable and the scope fits your budget, you have something concrete to price, plant or discuss with an installer.
See the possibilities in your own backyard